

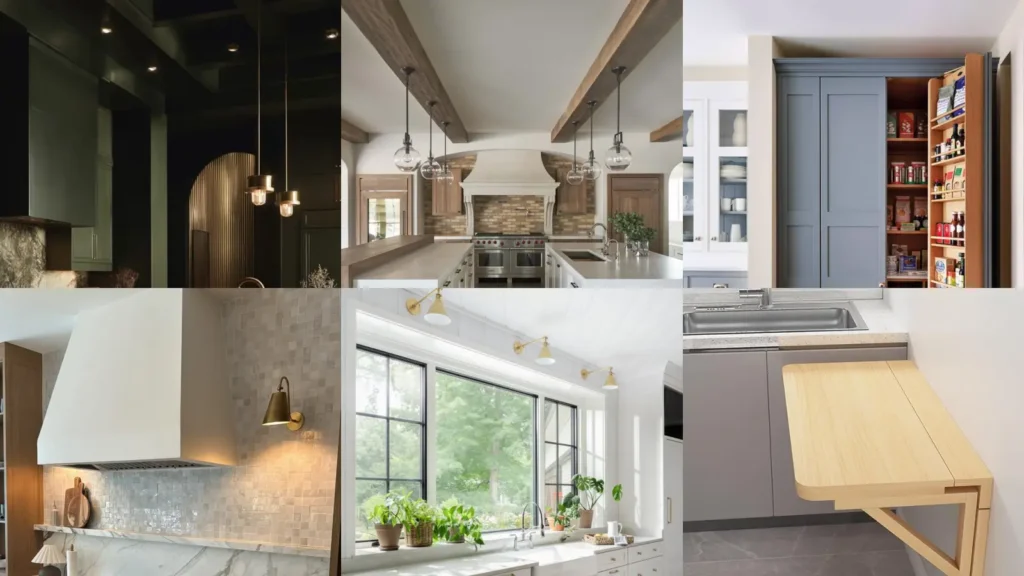
Scrolling through a hundred kitchen photos and still can’t picture your own space? Same!
There are just too many options out there. Most of them don’t fit a everyday budget or a everyday ceiling height, lol!
This list is here to narrow things down. I went through pin after pin after pin and only kept the layouts that actually work in real homes, not just in a magazine spread.
Some of these are for sprawling kitchens with room for two islands. Others are for the tiniest galley you’ve ever squeezed a fridge into. There’s something here no matter what you’re working with!
Big kitchen ideas get most of the spotlight, but plenty of small and narrow layouts made the cut too. A cramped kitchen deserves just as much love, am I right?
Under each idea you’ll find the little details that make it work. Storage tricks, layout notes, the things you actually want to know before you commit to anything.
So grab a coffee and let’s get into it. These are the kitchens that made me stop scrolling and start taking notes, haha!
BIG KITCHEN IDEAS
Oversized Marble Waterfall Island

We’re starting off strong with an oversized marble waterfall island. The stone pours down the sides like it’s still liquid.
A plain island suddenly becomes the whole point of the room!
Fair warning, guests will linger there for hours! She even had to add two extra stools.
- The showstopper slab
- Cut from a single piece for the seamless look
- Seats six without crowding
Double Island Layout With Seating
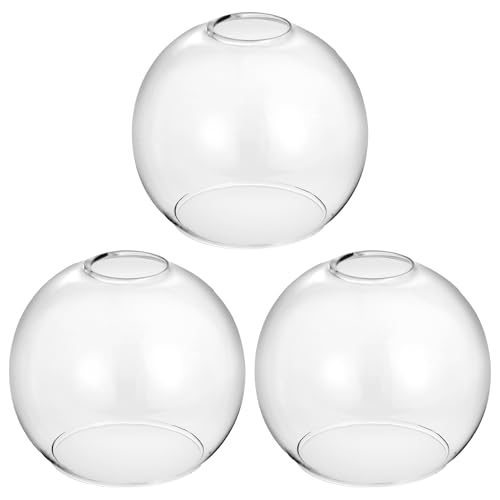
How dreamy is a double island layout with seating? One island handles the cooking mess while the other stays clean for guests.
I tried prepping a big dinner alone once with just one island and swore never again. Two islands sound excessive until you actually need both. Then it makes total sense, lol!
- Room to actually spread out
- One island for prep, one for guests
- Works best with ten feet of walking space
Floor To Ceiling Pantry Wall
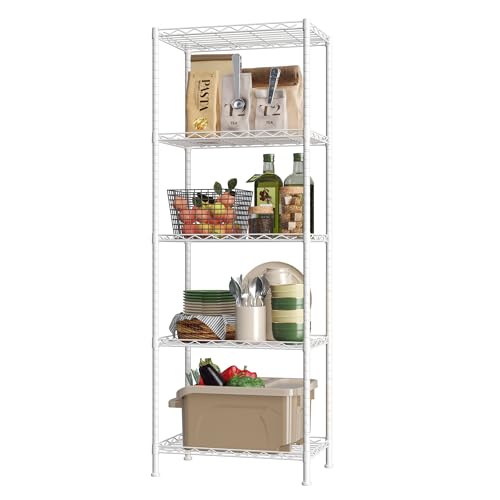
This floor to ceiling pantry wall might be my favorite thing on this whole list. Every appliance, every box of cereal, every stray bag of chips gets its own spot behind closed doors.
Read also: 20+ Clever Microwave Location Ideas That Save Kitchen Space
No shame in loving a hidden mess. The counters stay bare and the chaos lives quietly behind a panel nobody ever sees, haha!
- The clutter disappears here
- Hides small appliances behind panel doors
- Pull out shelves for canned goods
Statement Range Hood Above Stove

A statement range hood above the stove turns a basic appliance into the centerpiece. Copper, plaster, wood beams, there are so many directions to take this!
My eyes always land on the hood first, even before the island. Talk about making an entrance!
The plaster finish especially seems to be everywhere right now.
- The hood does the talking
- Plaster finish adds texture without paint
- Wood beam surrounds warm up a stark room
Large Farmhouse Sink With Windows

Is it really a big kitchen without a farmhouse sink under a big window? Not in my book!
Doing dishes with a view is the small luxury nobody talks about enough.
Deep basins hold enormous pots with room to spare.
- The window view upgrade
- Deep single basin fits full sheet pans
- Apron front adds instant farmhouse charm
Fold Down Wall Mounted Table
Not everyone has room for an island. That’s exactly where micro kitchen ideas come in handy.
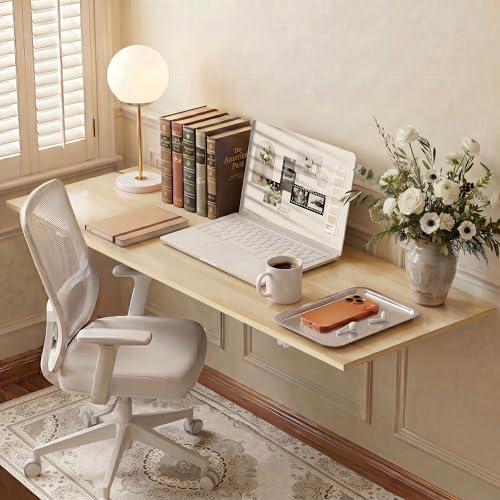
A fold down wall mounted table solves the no-counter problem in one move!
I flip mine up for a quick breakfast and fold it flat when I need the floor back. It’s the tiniest kitchen trick that somehow works every time. Who doesn’t love that?
- The disappearing counter
- Folds flat against the wall in seconds
- Holds two plates comfortably
Compact Corner Kitchen With Shelving

A compact corner kitchen with shelving proves you do not need square footage to look put together. Open shelves in the corner catch light that a closed cabinet would just block.
Read also: 18+ Genius Tiny Toilet Ideas That Transform Small Spaces
I’ve seen this layout work in studio apartments and tiny guest houses alike. Not much room, but not much wasted either.
Even a single row of mugs looks intentional up there.
- Small footprint, big style
- Corner shelving uses awkward dead space
- Open shelves keep the wall from feeling boxed in
Tiny Kitchen With Rolling Cart

Got a tiny kitchen with barely any counter space? A rolling cart fixes that fast.
Wheel it in for prep, wheel it out when company’s coming, no permanent commitment required!
One cart, three jobs, zero complaints!
- The cart that does everything
- Rolls under the counter overnight
- Butcher block top doubles as a cutting surface
Narrow Galley With Open Shelves
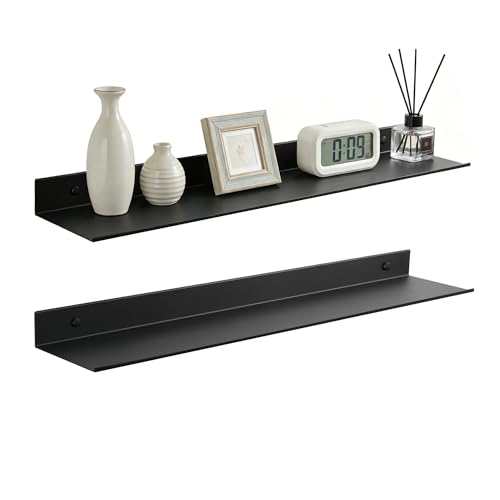
Galley kitchen ideas get a bad reputation, but a narrow galley with open shelves flips that completely. Losing the upper cabinets opens the whole hallway up!
I was skeptical until I saw one in person. The open shelves genuinely trick the eye. Less clutter, more light, more room to breathe.
- The wall that opens up
- Open shelving replaces bulky uppers
- Works best painted a light color
Two Toned Galley Kitchen Cabinets

Two toned galley kitchen cabinets are having a real moment right now. Dark lowers, light uppers.
Suddenly a plain hallway kitchen looks intentional instead of cramped!
I got bored of my all-white kitchen but was not ready to commit to full color. A little contrast goes a long way.
Even the hardware looks better against two shades.
- The best of both cabinet colors
- Dark lowers hide daily scuffs
- Light uppers keep the ceiling feeling tall
Galley Kitchen With Pendant Lighting

A galley kitchen with pendant lighting takes a narrow hallway of a room and gives it an actual glow. String three or four pendants down the center. The space stops feeling like a walkway.
I redid mine this way for under fifty dollars and people still ask if I hired someone. Cheap lighting change, expensive looking result, haha!
- The hallway that glows
- Three pendants spaced evenly down the center
- Warm bulbs make the narrow space feel cozy
L Shaped Kitchen With Island
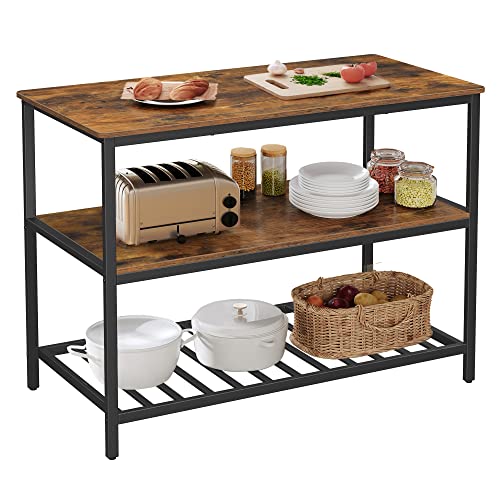
An L shaped kitchen with island is probably the most popular of all the kitchen layout ideas out there. Honestly, it earns the hype!
Two walls of cabinets meet at a corner and the island fills the open side.
I get counter space on three sides without ever feeling boxed in. Efficient and roomy, which is a rare combo. How great is that?
U Shaped Kitchen Floor Plan
A U shaped kitchen floor plan wraps counters and cabinets around three walls, which means storage for days. Everything stays within a few steps of the stove!
Read also: 19+ Stunning Butlers Pantry Ideas That Transform Kitchens
Not that he’s bragging or anything, haha!
- Keeps the fridge, sink and stove close together
Open Concept Kitchen Living Layout

Open concept kitchen living layout ideas remove the wall between cooking and lounging entirely. One big room, one big conversation, nobody stuck alone at the stove!
Read also: 20+ Genius Van Kitchen Ideas That Actually Work
I host often and this layout saves me every time. The person cooking never misses a single second of the show on the couch. Who doesn’t love that?
Minimalist Japandi Kitchen With Ceramics

Minimalist japandi kitchen ideas with ceramics lean into quiet, warm and uncluttered. Think pale wood, matte handmade bowls and almost nothing sitting out on the counter.
I own exactly one ceramic vase and it somehow does more work than my old shelf of decor ever did. Less really was more!
- Quiet and warm, on purpose
- Pale wood cabinets keep things soft
- Handmade ceramics replace most decor
Vintage Glass Jars On Shelf

Vintage glass jars on a shelf are one of the easiest aesthetic kitchen ideas to pull off this weekend. Fill them with pasta, flour, oats, whatever you actually use daily!
Read also: 26+ Functional Walk Pantry Ideas Organized Storage Hacks
That mismatch somehow makes the shelf look even better!
Butter Yellow Retro Kitchen Corner

A butter yellow retro kitchen corner is pure joy in one photo. Warm yellow cabinets, a chrome toaster, maybe a little checkered curtain.
The whole corner feels like a diner from decades ago!
How happy does this shade of yellow make everyone who walks in? It’s the kind of color that makes coffee taste better, or at least it feels that way, lol!
- The corner that feels sunny
- Butter yellow paint on lower cabinets only
Checkerboard Black White Kitchen Floor
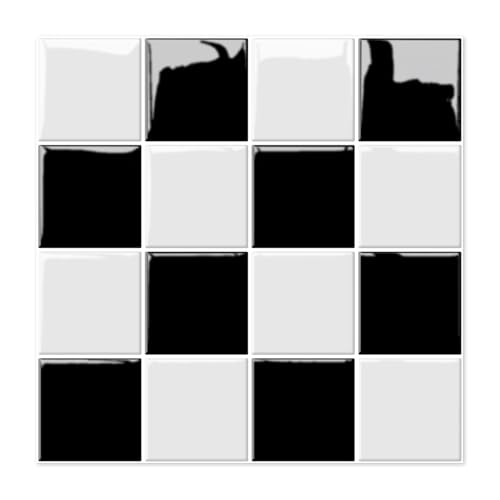
Last but definitely not least, a checkerboard black and white kitchen floor. This is the boldest of all the black and white kitchen ideas on this list and it never actually goes out of style!
I did mine in vinyl tiles over a weekend without hiring anyone. The rest of my kitchen stays plain because the floor already does all the talking. Who needs anything else?
- The floor steals the show
- Peel and stick tiles for a weekend project
- Classic pattern that never looks dated
Just a little note - some of the links on here may be affiliate links, which means I might earn a small commission if you decide to shop through them (at no extra cost to you!). I only post content which I'm truly enthusiastic about and would suggest to others.
And as you know, I seriously love seeing your takes on the looks and ideas on here - that means the world to me! If you recreate something, please share it here in the comments or feel free to send me a pic. I'm always excited to meet y'all! ✨🤍
Xoxo Emily